

Ash
-
Studio
-
1 Bath
-
600 Sq. Ft.

Starting at
$1,414.00
Beech
-
Studio
-
1 Bath
-
650 Sq. Ft.

Starting at
$1,344.00
Beech with Fenced-in Yard
-
Studio
-
1 Bath
-
650 Sq. Ft.

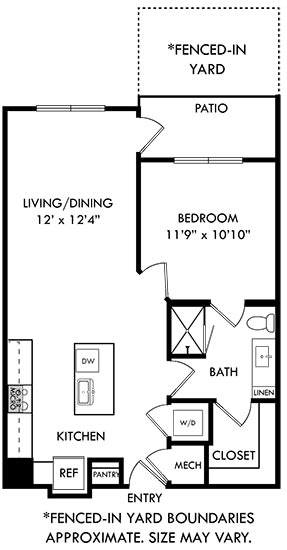
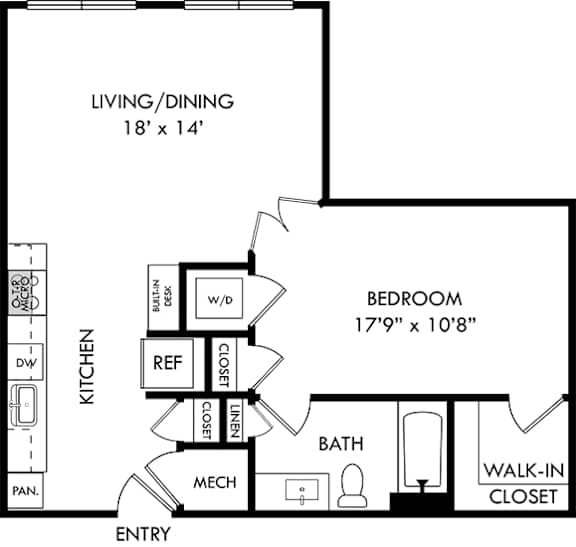
Buckeye
-
1 Bed
-
1 Bath
-
666 Sq. Ft.

Starting at
$1,489.00
Cedar
-
1 Bed
-
1 Bath
-
750 Sq. Ft.

Starting at
$1,589.00
Cedar with Fenced-in Yard
-
1 Bed
-
1 Bath
-
750 Sq. Ft.

Cypress
-
1 Bed
-
1 Bath
-
750 Sq. Ft.
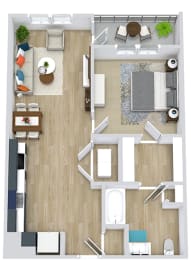
Starting at
$1,589.00
Hemlock
-
1 Bed
-
1 Bath
-
750 Sq. Ft.

Starting at
$1,569.00
Hickory
-
1 Bed
-
1 Bath
-
750 Sq. Ft.

Starting at
$1,549.00
Holly
-
1 Bed
-
1 Bath
-
750 Sq. Ft.

Starting at
$1,559.00
Holly with Fenced-in Yard
-
1 Bed
-
1 Bath
-
750 Sq. Ft.
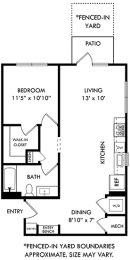
Starting at
$1,764.00
Live Oak
-
1 Bed
-
1 Bath
-
797 Sq. Ft.

Magnolia
-
1 Bed
-
1 Bath
-
801 Sq. Ft.

Magnolia with Fenced-in Yard
-
1 Bed
-
1 Bath
-
801 Sq. Ft.

Spruce with Study
-
1 Bed
-
1 Bath
-
1,028 Sq. Ft.
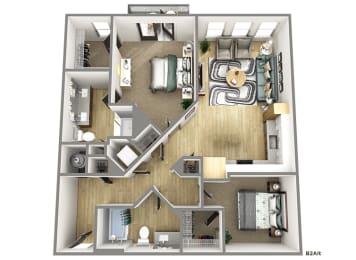
Maple
-
2 Bed
-
2 Bath
-
1,000 Sq. Ft.

Starting at
$1,834.00
Palmetto
-
2 Bed
-
2 Bath
-
1,000 Sq. Ft.

Starting at
$1,974.00
Palmetto with Fenced-in Yard
-
2 Bed
-
2 Bath
-
1,000 Sq. Ft.

River Birch
-
2 Bed
-
2 Bath
-
1,000 Sq. Ft.

Sugarberry
-
2 Bed
-
2 Bath
-
1,038 Sq. Ft.

Sugarberry with Fenced-in Yard
-
2 Bed
-
2 Bath
-
1,034 Sq. Ft.

Sweetgum
-
2 Bed
-
2 Bath
-
1,056 Sq. Ft.

Sweetgum with Fenced-in Yard
-
2 Bed
-
2 Bath
-
1,056 Sq. Ft.

Sycamore
-
2 Bed
-
2 Bath
-
1,067 Sq. Ft.

Tulip Poplar
-
2 Bed
-
2 Bath
-
1,075 Sq. Ft.

Virginia Pine
-
2 Bed
-
2 Bath
-
1,106 Sq. Ft.

Walnut
-
2 Bed
-
2 Bath
-
1,113 Sq. Ft.
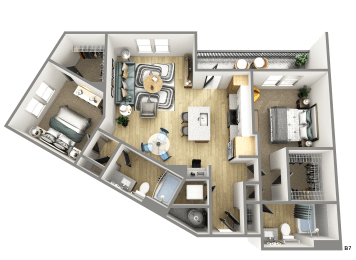
White Oak
-
2 Bed
-
2 Bath
-
1,118 Sq. Ft.
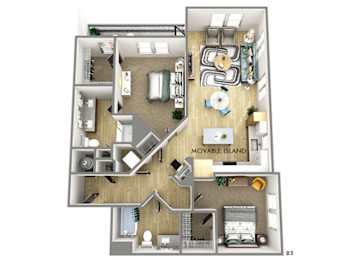
Starting at
$2,074.00
White Oak with Fenced-in Yard
-
2 Bed
-
2 Bath
-
1,118-to1,132 Sq. Ft.

Willow Oak Townhome
-
3 Bed
-
2.5 Bath
-
1,816 Sq. Ft.



















Map View